Mastering Space-Saving Kitchen Layouts and Storage Solutions in 2026
Ever felt crushed by the size of your kitchen? Like you’re fumbling around in a shoebox way too small for your culinary dreams? Yeah, small kitchens have a notorious reputation for being a hot mess clutter zone. But listen – small doesn’t mean hopeless or boring anymore, especially in 2026. Clever layouts and smart storage ideas can whip your kitchen into shape, making the most of every inch.
Why Smart Space Matters in 2026
Space in urban homes is a premium. Small kitchens aren’t just cramped—they’re a daily struggle to function efficiently. However, with rising real estate prices and a trend toward minimalism, 2026 demands kitchens that are cozy yet functional. Designers are pushing boundaries, blending stylish appearances with ingenious storage that makes your tiny workspace a powerhouse for cooking and living. It’s no longer about fitting everything in but making every bit count.
Top 7 Space-Saving Kitchen Layouts and Storage Solutions
1. The Galley Kitchen: Perfect Corridor Efficiency
The galley layout places cabinets and appliances in two parallel rows, creating a narrow corridor for movement. Ideal for small flats or apartments, it keeps everything within reachable distance and maximizes wall space. Best for: Narrow kitchens craving an efficient cooking triangle.
2. Fold-Down Countertops and Tables
Build your prep station by day and tuck it away by night. Fold-down countertops are a blessing when floor space is tight. Some even come with integrated storage underneath. Best for: Multifunctional spaces needing quick transforms.
3. Vertical Storage Walls
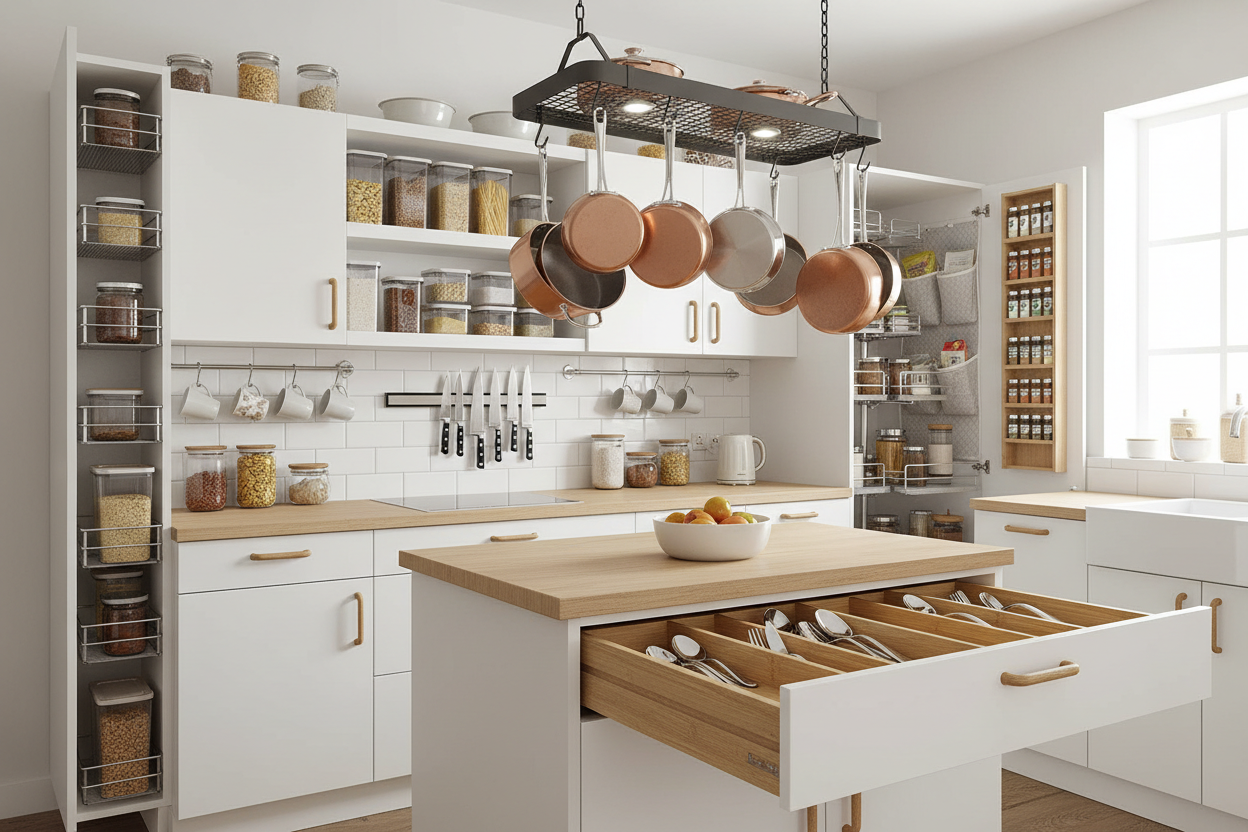
Why waste vertical walls? Install rail systems, magnetic strips for knives, hanging baskets, and open shelving to clear counters and keep essentials handy. Best for: Kitchen gadget lovers and visual organization hacks.
4. Pull-Out Pantry Cabinets
Stack everything in tall, slim pull-out pantries. They slide into narrow gaps between appliances or walls, offering surprising storage real estate. Best for: Snack hoarders and spice aficionados obsessed with visibility.
5. Corner Carousel Shelves
That awkward corner? Turn it into a spinning shelf treasure with a carousel. No more dark corners or wasted space. Access everything with a smooth swivel. Best for: Maximizing deep corner cabinets.
6. Under-Sink Organizers
Under the sink is usually grim and underused chaos. Installing tiered racks or pull-out bins makes cleaning supplies easy to sort and grab. Best for: Keeping cleaning gear out-of-sight but organized.
7. Overhead Pot Racks
Hang your most-used pots and pans above your cooking area. It frees cabinet space and instant-access dramatically speeds up cooking. Plus, it adds a chef-vibe to the room. Best for: Cooking enthusiasts with limited cupboard room.
Expert Tip: Combine Form and Function with Modular Units
Modular kitchen units let you customize your space uniquely. Think of the guy with his pizza joint on 4th Street who fitted each module to exactly where he needed it—he put shelves at elbow height, tucked the microwave into a cubby, and made room for his pastry display on sliding shelves. Adapt the same concept for home: choose pieces that fit your habits and space perfectly.
Common Mistakes and Pro Tips to Avoid Them
Overcrowding: Cramping a kitchen with too many gadgets or bulky furniture kills flow. Opt instead for slim designs or foldables.
Ignoring Ergonomics: Storage that’s too high or low is a pain (literally). Keep in mind reach and comfort.
Poor Lighting: Dark corners kill usability. Smart lighting brightens work zones and highlights storage areas well.
Checklist for Your Space-Saving Kitchen Remodel
- Measure all areas to the millimeter.
- Identify must-haves vs nice-to-haves.
- Choose multi-functional pieces.
- Incorporate vertical and hidden storage.
- Invest in quality modular units.
- Plan sufficient lighting – daylight if possible.
- Maintain a clean, organized aesthetic.

Source: www.thecoolist.com
FAQs About Space-Saving Kitchens in 2026
Can small kitchens handle modern appliances?
Absolutely. Compact and integrated appliances designed for small spaces thrive, especially when paired with thoughtful layouts.
Are pull-out cabinets durable?
Yes, premium pull-out cabinets use quality hardware to ensure longevity and smooth operation—worth the investment.
Is vertical storage hard to maintain?
Once organized, vertical storage actually simplifies kitchen upkeep by keeping surfaces clutter-free and essentials visible.
What’s the best lighting for small kitchens?
Bright, warm LED lights over work areas paired with softer ambient lighting create functional and inviting atmospheres.
Where can I find ideas to visualize these layouts?
Check out House Beautiful’s collection of small kitchen ideas or DM Remodel’s storage solution guides for real-world inspiration.
Final Thoughts: Small Kitchen? Huge Potential!
In 2026, squeezing every inch out of your kitchen isn’t just a necessity—it’s a design opportunity. Whether it’s a galley, a fold-away table, or a slick pull-out pantry, your small kitchen can be smart, stylish, and seriously enjoyable. Start experimenting with layouts and storage hacks today to cook, entertain, and live large in your compact culinary space.

